
Explore Onboard
Deck Plans
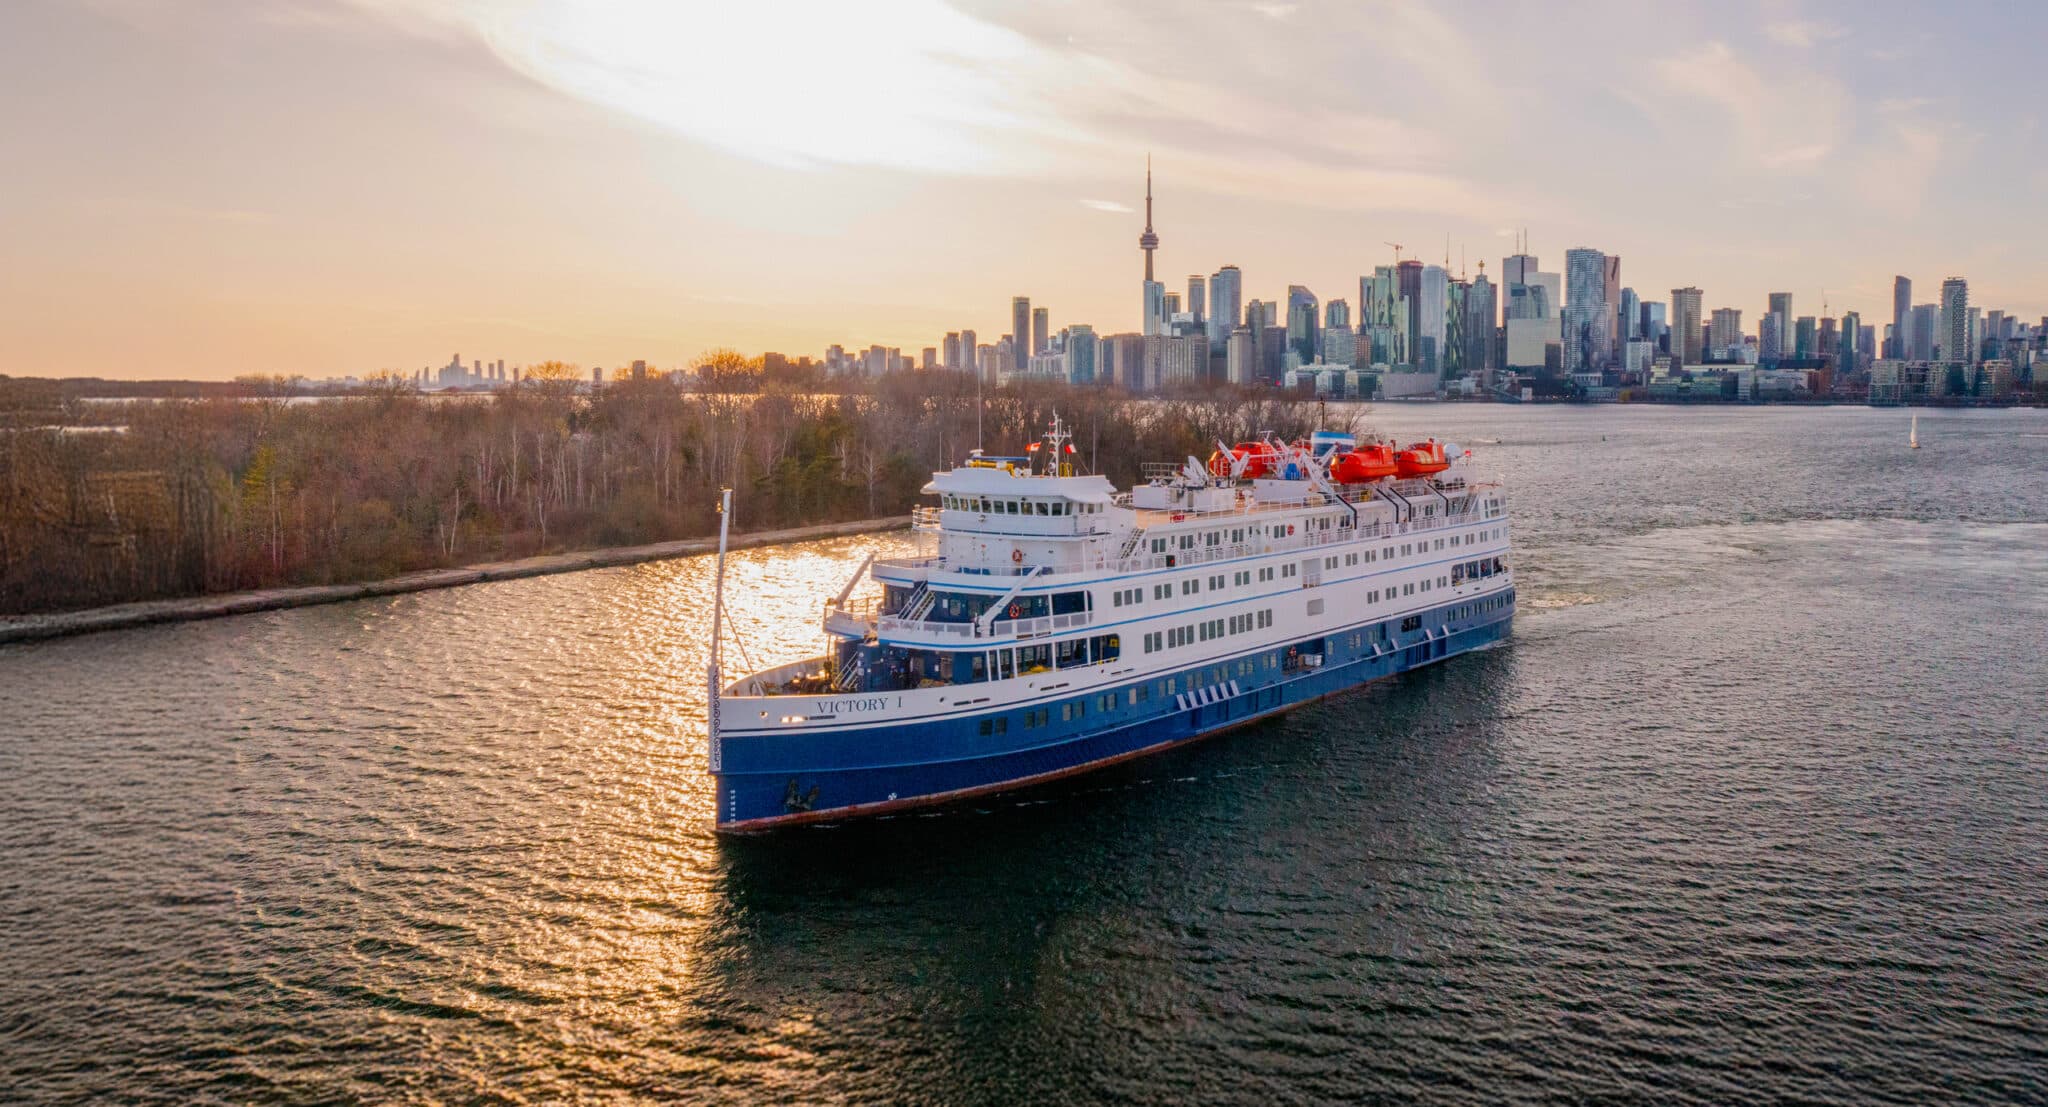
Our ships are purpose-built for adventure. Victory I® and Victory II® are both packed with amenities, outfitted for comfort, and ready for exploration. Use our deck plans to explore our ships in anticipation for your next journey of discovery.
Owner’s Suite with Semi-Private Veranda | 335 Sq. Ft.
Deluxe Outside Stateroom with Veranda | 161 Sq. Ft.
Outside Stateroom | 185 Sq. Ft.
Outside Stateroom | 146 Sq. Ft.
Outside Stateroom | 152 Sq. Ft.
Outside Stateroom | 158 Sq. Ft.
Click Each Deck Plan Image Below To Enlarge & Zoom
Galley
The Coastal Dining Room
Staterooms
Doctor’s Office
Savor delicious meals at The Coastal Dining Room or unwind in your stateroom.
The Tavern
Compass Lounge
Gym
Spa/Salon
Staterooms
Purser’s Office
Unwind with a drink at The Tavern, socialize in the Compass Lounge, get your workout fix at the Gym, or pamper yourself at our Spa/Salon.
Suites & Staterooms
Indulge in spacious suites or cozy staterooms for a restful night’s sleep.
Terrace
The Grill
Staterooms
Experience panoramic views while savoring exceptional cuisine at The Grill.
Bridge
Sun Deck
Get a Captain’s eye-view from the bridge level then bask in the sunshine on the sprawling Sun Deck.